We are currently closed while we propagate and grow plants for fall.
We’ll reopen on October 1 for the next planting season
Building Our Straw Bale Home
The original construction journal, 2002–2005
In 2003 we began the process of designing and building our straw bale home in Sky Valley. What follows is the original construction journal, preserved largely as it was written at the time. Some months include photographs, while others document the less glamorous realities of permitting, financing, engineering, and waiting. Together they tell the story of how DesertStrawHouse came to be.
Occasional notes have been added years later to provide additional context or explain what happened next.
Throughout the journals, click on any photo to enlarge it and view additional details.
2002 - The Journey Begins
December 2002 To make a very long story shorter and hopefully not quite so boring, here's the cliff notes version.We had completely remolding our current home and we had basically outgrown it. As a symbolic gesture of an ending and new beginning (and because we just really loved this home) we decided to have our 10 year vow renewal ceremony and then put the house on the market. This was the end of November thinking that it would give us a couple of months to feel out the market since NOTHING sells over the holidays. In four days we had our first offer. It was seriously a great house. We finally accepted one on the Friday before Christmas. They were a cash deal, but wanted a maximum of thirty-day escrow. So this meant we had to work fast to find a rental for us to live while we built, finish packing and we already had a vacation planned the week between Christmas and New Year. And again it was the holidays – nothing gets done over the holidays – no one is available over the holidays! So we scrambled to find a rental and started looking for property, as soon as we knew the people actually had the cash to buy the house. We were looking for a half-acre to an acre, but stumbled across a 5-acre property up against the base of the mountains and fell in love with it. The views of all three mountain ranges were incredible! We made an offer!

2003 - Designing the House
January 2003 January 2nd we were told that we had been outbid. So back in the car we go to look again. Search, search, search... Everything seems as though we are settling and the prices are going up fast. Damn, we really loved that property.


February 2003 Still looking....... Realtor called and asked if we were still interested. YES YES YES!!!!!!!
March 2003 Now we are looking at plans, researching building types and interviewing architects. By the end of March we had bought a program and designed house number one. It was a southwestern style with a flat roof a parapets. We designed patios off most every room and it had lots of corners. We called it the stealth bomber plan because of it's silhouette. We really liked the idea of strawbale, but were told that it just really wasn't feasible in Southern California because of earthquakes. The last week of March we were looking through the paper and saw an ad for free telephone poles and strawbales. Mark called on it thinking they would be great for landscaping walls. The woman told him they were leftovers from their strawbale house they had just finished - in the same county! We immediately went on the internet and started researching again and found two sites of interest. One was Tony Perry of Santa Fe, New Mexico and the other was Bob Bolles in San Diego, California. We called both and Tony invited us out to Santa Fe to see one being built.
April 2003 The family vacation was planned for this month and we were going to San Francisco. The year before we had gone to Santa Fe, New Mexico with my brother and sister and absolutely fell in love with it, so when Tony invited us to Santa Fe to see a straw-bale house he was building it was a no brainer. And then when we saw it, we were sold. The feel and look was exactly what we wanted in a home. Tony looked over the plans for the first house we had designed and said that it had a lot of corners – which means a lot of money. And that flat roofs were not a great idea when it came to straw-bales. It was possible, but he did not recommend it. So sitting in Bandelier National Monument we designed house number two.

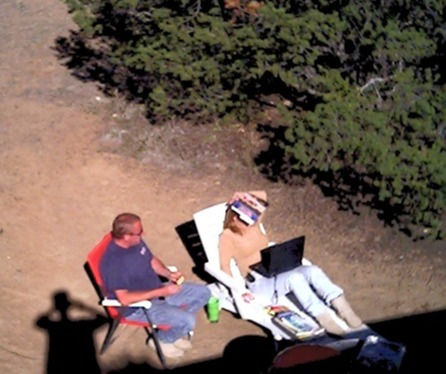
May 2003 Tony’s system was a steel-framed structure with straw bale filled walls. Even though it was our first choice, the steel frame was becoming an engineering problem. Again earthquakes. We were again thinking that straw bale was not an option for us when Bob Bolles from San Diego calls! We set up a meeting with him and Audrey Ruland. At this point it looked like Tony’s steel system would have us on hold for a while with engineering, we were getting impatient, so we decided to go with Bob, Audrey, and a wood frame.
October 2003 Finally, we have completed, engineered plans! We had completely designed the house ourselves but needed someone familiar with the codes to put all the right language on them before submitting them to the county. That is what we hired Audrey for. Then, of course, we had to have an engineer do the structural calculations, this was Tony Castaneda. And then someone else completed the Title 24. So what was supposed to take four to six weeks took over four months. The next snag is with the banking corporate world. We find out that we are a risk because we are owner-builders and have spent all of our savings on the property, surveys, design, engineering, etc. The bank wants to see $60K cash reserves, but needless to say, we have already spent it.
November 2003 Michele Bolanos, a friend of ours, recommended Canyon National Bank, a local Native American owned bank that was amazing to work with. We went in one morning and met with Bob Cross, Senior Vice President/Chief Credit Officer. At the end of the meeting, he said, “let’s go build a house.” We left thinking that there was no way that it could be that simple. But the next week (on faith) we went in to submit our plans to Riverside County Building Department and gave up more money.
December 2003 We got the official call from Bob at Canyon National Bank that the loan is ready to fund. Mark and I let out a huge sigh of relief. We had submitted the plans at the end of November and two weeks later they were returned for corrections. We were actually quite pleased that it was so quick. We had heard horror stories about how difficult the county was to work with and that they took absolutely forever. So far with us, they were great. The corrections were a couple for engineering and then a ton for codes. When we hired Audrey she was about to submit plans to Riverside County for another client. Unfortunately, the clients decided to put it on hold, so she had not worked with this county before. We sent the plans back to her and Tony for corrections.
2004 - Construction Begins
January 2004 Holidays are over and everyone is finally back to work! We get the corrected plans to resubmit to the county, but they come back again saying not everything had been corrected. By this time we were tired of waiting, so Mark did some research and decided to correct the plans himself. We met with Engineer Tony to discuss what was still missing in his section. We got a quick lesson in engineering so that we could talk to the county and find out what their questions really were. When we met with the engineer at the county we found that he didn’t have anything negative. He was asking questions to understand straw-bale building better because he was curious. We also talked to the person responsible for approving the code section of the plans and got everything corrected for him also. In hindsight now, we would only hire the engineer. The rest of the plans we designed and ended up doing the corrections ourselves also. So the draftsman was basically a waste of money. We could have done it all ourselves but were intimidated by the process. Mark searches the Internet and purchases a Bobcat type tractor made by New Holland from Texas. All of the used ones here in Southern California were thrashed and had four to six thousand hours on them. Not to mention they were $10K – 15K. From Texas, we got one with a little over eight hundred hours on it for $7200 and $1000 to ship it. Mark starts the grading and Lisha gets a lesson on submitting vouchers from the bank to get money back. So excited!
February 2004 Wednesday, Saturday, and Sundays we are “living” at the property in our trailer and working. We have started to “unofficially” prepare the pad and Mark is not a fan of rocks at this point! Permits are approved! Official work is now started. Mark completed the rough grading with the little tractor. 28 - Mark and Don come in with a John Deere 210 for the final grade. It was hilarious to see Mark in our little New Holland and Don in this big John Deere. By the end of the day, Mark had found a new toy. He is like a little boy with his Tonka trucks


March 2004 We called one of the plumbers to tell him we were ready and what was his schedule like now. He said that he was increasing his bid two to three. We assumed he meant hundred, but when he gave us the paperwork, it said thousand! And this was just for the rough plumbing! Mark asked if he meant hundred not thousand and he said thousand was correct. We asked what the increase was from and he said “cost of living.” I guess he got a new mortgage. So we called Goodman Plumbing, the other plumber that we were interested in. He also said that the cost would go up two to three, but he was specific about what materials had gone up and by how much. He meant two to three hundred – NOT thousand, so we hired him. 17 - We rented the John Deere again, but this time we added a backhoe so we could trench for the plumbing. While we were at it we ran water down the side of the property (660 feet). The trenching was fairly easy, but it all had to be filled in by hand. I have come to believe that rocks totally suck!


April 2004 Underground plumbing and electrical are done and inspected. That was a fairly smooth process except for that it took what seemed like forever with all the delays! We had our first rattler that I had to have Monty, the plumber kill for me. I just couldn’t kill it and Mark told me I had to before the kids got up here that afternoon. (2020 sidenote: we learned how to catch and relocate after this) 18 - We had a stray dog wander in and it will not leave! I guess we now have a dog and have named her Coyo since she looks kinda like a coyote. (2020 sidenote: Coyo became a beloved member of our family and was with us until August of 2012 when she sadly passed away from cancer. We still miss her terribly) 24 - Concrete was finished pouring on Saturday afternoon and we started standing posts on Sunday. 28 – Mark and I completed all the posts, hardy frames, and sill plates by that Wednesday. It's really looking like a house now…


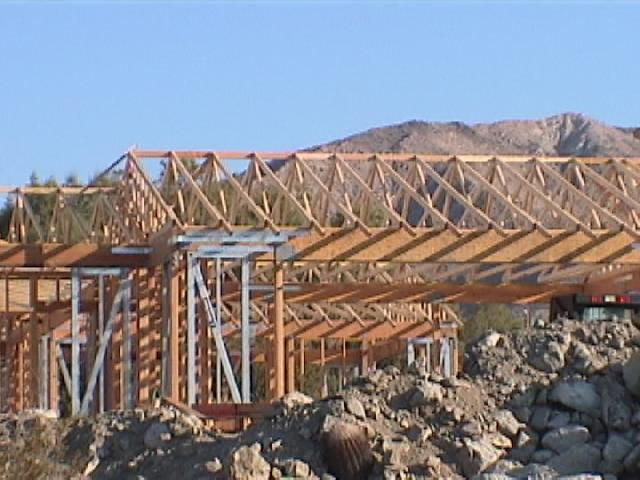
May 2004 1,2 & 5 - We put the beams up. On Saturday Leslie showed up to help and we all had a BBQ that night. We ended up getting a late start the next day (too many margaritas). On Sunday Mark and I decided to put the tractor to work since it was just he and I. We would put the beam on the bucket, Mark would raise it, and then I would guide it into the saddles. We put up about eight of them by ourselves, but we had a guy come in and help Wednesday. Mark, Juan, and I finished the beams by lunch and then started on the top plate. 8 - Mark & I finished the top plate, straps, and finished screwing down about half of the hardy frames. I got to use power tools the first time last night. I am generally not allowed to use sharp objects. I tried screwing in the screws under the tops of the beams and found that my shoulders muscles leave a lot to be desired and Mark had to finish. 9 – We stood the walls in the master bedroom and chalked it all out in the kid’s rooms. 12 – Stood the walls in the utility & powder rooms. We had to cut down the studs where the trusses were going to sit directly on them at the Master wall. On Sunday night when we looked up and realized our mistake, we were too tired to fix it… 15 – Day Off! B was a guide at the Desert Museum for International Museum Day. 16 – The kids assembled and stood their walls. This was so cool to see. They totally get the concept of the sill and top plates. They laid out the studs, trimmers, and headers. 19-23 – We made sure that everything was ready for the trusses to be delivered. 26 – Trusses! 29&30 – Started the window and door frames I really can’t believe how fast this month has gone by. We have gone from only concrete to an actual building! The interior walls are all up, the doors and windows are all in and the skeleton is complete. I have become a pro at the chop saw and still have all my fingers to everyone’s amazement. The roof has gone on just in time. The temperatures have been 100 – 110. I never knew how much shade could do. The only downside is that we had awesome tans. It looked like we were spending all our time at leisure on the beach!


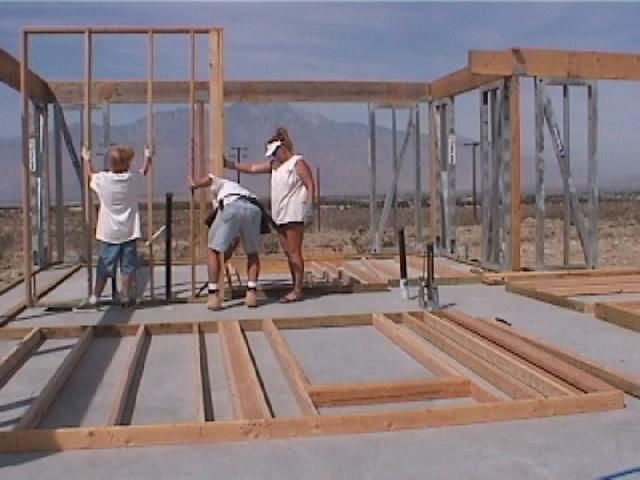

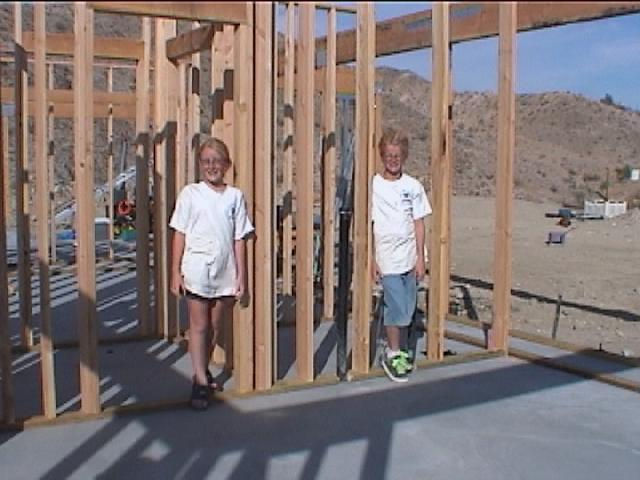
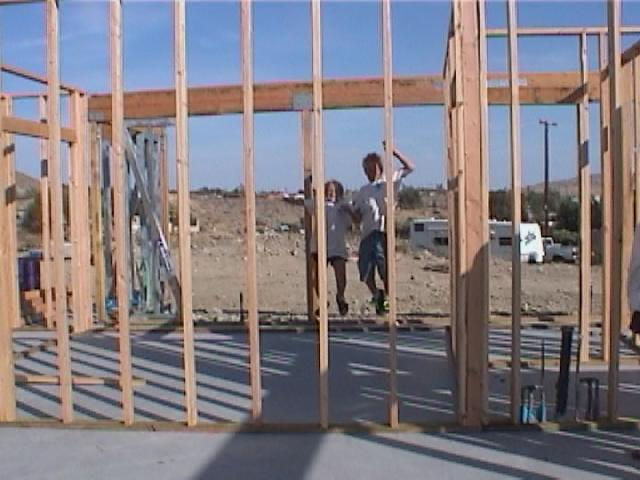
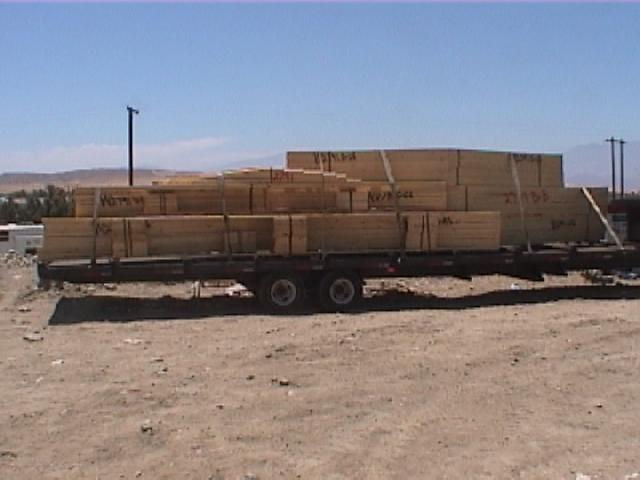
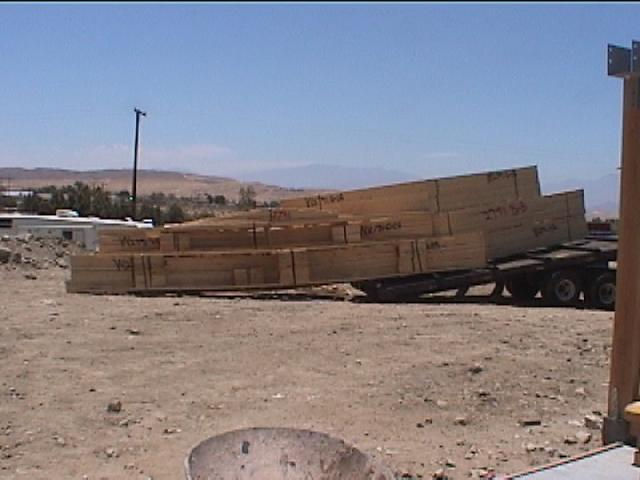
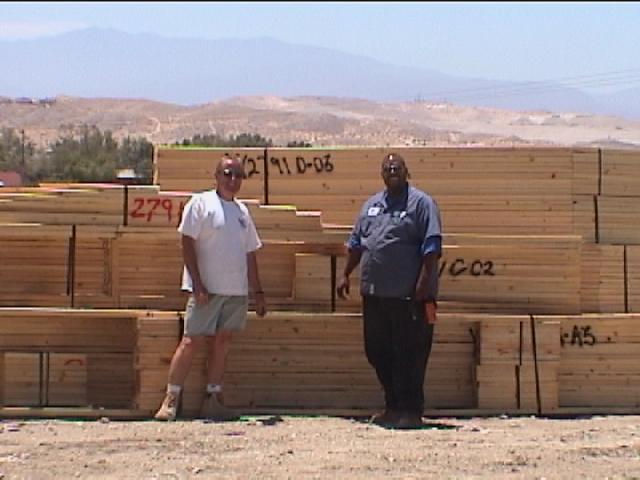

June 2004 We are ready to get bales! This is the most exciting part so far. The workshop is set for the 19th & 20th. We took Wednesday the 2nd off to go to pick up our front door in LA. While we were there we spent the afternoon at Redondo Beach and then had dinner at Pinks. The hot dogs were great, but between them, Krispy Kremes and saltwater we were sick when we got home. Matt Parker has called to schedule the straw bales delivery on Friday. I went up to meet him and so wanted Mark & the kids to see it too. I took tons of video and pictures to make up for it. Leslie ran to the bank to get cash for me so that I could meet Matt on time. Leslie has been a major help through all of this. I love the community aspects of this type of building. Friends drop by just to lend a hand and the neighbors (Max, Jim & Shirley) stopover at least once a weekend to take part. It feels like everyone is taking as much enjoyment and pride from the house as we are. I also have to give kudos to Matt– he was completely willing to work with us, returned our phone calls, and even initiated some to us. He showed up right when he said and charged exactly as agreed. You don’t realize what great qualities these are until you start building a house! I would highly recommend him to others. 5&6 – We finished the windows and doors completely. It becomes more complicated with the 2-foot thick walls. Boxes had to built around them, benches for the window seats, and a frame on top to hold the bales overhead. We decided on the curve the window and doors would have and cut out the sill plates. The kids cut open their doors and thought that was really cool. Gravel is scheduled to arrive at 7 am Wednesday morning. We will fill in the 2-foot spans for the bales to sit on. I am not really looking forward to shoveling gravel around the perimeter of the house. But the budget makes these kinds of decisions, and I’m cheap labor. It is now past June and I am finally getting a chance to write again. The month was more than busy! The gravel came and we used the trusty old tractor to scoop it up and pour it in. I am in love with that tractor. All I had to do then was spread it out and level. What would have been a full day of hard labor ended up being only a couple of hours of work. The next weekend Mark & I couldn’t wait anymore and put in the bales in the plumbing wall of the Master bath and an 8-foot wall at the end of the closet. We had to do both walls because the bales had to be laid brick-like in the corner. The plumber needed us to get it done so he could finish his venting through those walls. Mark & I had completed 5 courses up and then came back Wednesday to cut in his channels. I walked into the room and saw that Monty, the Plumber had found the chainsaw and cut in his own channels. We had left the chainsaw out under a pile of straw and I guess he found it and decided to start without us. The workshop went without a hitch. We were able to complete 6 courses in all but a wall in the kitchen and two walls in the master bedroom. There were friends, neighbors, and a few people who wanted to learn and work. Jim I think became addicted to the straw in his clothing because he continued to show up every time Mark & I went out to do more bales! Mark & I slowed considerably after the workshop on the bales. We discovered that it was incredibly tiring and we could manage to work on Saturday, but Sunday had to be a framing or light workday. It took Jim & us two more weekends and Mark & I another Wednesday to finish. There is still the 7th course and the gable ends to complete, but it has to wait for other jobs first. I can’t thank Jim enough; he would be waiting for us in the morning and work until dark. I wasn’t able to lift the bales above the 5th course, so Jim was a huge help. At the end, we finally figured out a step system with the straw bales so I could do the top course. We are still picking straw out of our socks though and I don’t really like straw any more than I like rocks these days. It is amazing though the difference that the straw has made in the temperature of the house. It is at least 110 degrees every day now and when you walk from the trailer to the garage, it is stifling hot, you enter the garage with the tech shield and there is a noticeable difference, then you walk into the house and it becomes almost comfortable. We put the portable swamp cooler up where we are working and it is completely comfortable. That is until I have to turn it off because the compressor is about to kick on with the nail gun.


July 2004 It is the 20th of July and I am just finishing the June log and starting July! I can’t even begin to express how busy it has been. It’s not just the house, but the rest of our lives have to go on also and it just becomes all-consuming at times. Time has gone so quickly and the house is moving along fast now. We are still hoping to move in October, but Mark has promised we will eat Thanksgiving dinner here finished or not. This month so far has been getting ready for the roof. Fireplaces had to be put in, air conditioners, more pick up framing, etc. Everything that had to go up through the roof had to be completed so that the paper could be laid. This past weekend and tonight we were working on the details on the gable ends. The roofer will be here in the morning to start putting the paper down, so everything has to be ready to go. We originally thought that we had more time to do it and we could work on getting the doors and windows in. But when we went to order the tile, we were told that it could be here the next week instead of the six to eight weeks we were originally told we would have to wait. That is excellent since we are getting into monsoon season, but just changed our timetable a bit. We met with Total Watch Security to see if their portion would change since our walls are bales. What they asked was for us to put the windows in and then let them come into wire before we put in the last (7th) course of bales. We also decided to ask a neighbor if he was interested in installing the doors. A big decision is always what to farm out and what we are going to do. The roof, I begged to farm out since I am totally petrified of heights and it is one of the more dangerous of the jobs. I said that I could do it, but really didn’t want to. I think the clincher for Mark was when he saw how long it took me to tape the seams on the roof one day when we were expecting rain. I absolutely could not stand up and scooted around on my butt. I came down sick to my stomach; I was worthless for the rest of the day and had splinters in my rear! Curtis & Mark have started the electrical and will hopefully be finished by the end of the month. That was actually a cool part to sit and visualize where all the fixtures and switches would go. We get visitors almost every day that we are up here. The house is very visible from the main road and people are curious about the straw. Everyone has been really nice and fascinated by this concept. And it is nice to take a break and give a tour of the house. Mark can’t tell me to get busy if I’m giving a tour to the guests! All the windows are in, except for one that is on backorder. Wednesday Mark & I were doing some more framing to raise the walls to the roofline. I have started working on my bale entry wall. Mark & I celebrated our anniversary (July 31) by putting in air conditioning and the rest of the fire blocks. Bill (he works for Max at Aarco Air) and Lea (his girlfriend) came Saturday morning to work on the air. Bill, Lea & Mark worked on the air and the kids & I finished the fire blocks. The roofer (tile part) came in the morning and started laying the tile. His partner I guess decided to go to LA and left him to work by himself. He said the tile would be done by the end of the week and that he would do the ridges next weekend. After that Mark & I have to go up and do the boosters and mud some more to get that authentic old look. (hahaha it's 2020 and we still haven't gotten around to finishing the boosters and extra mud!) We have to finish bringing up 2 more walls, dropping the powder room ceiling, building the outside entry, finish the air and the electrical. Then I think we get the framing/rough inspections.
August 2004 So far what amazes me the most is how simple most of these jobs are. It is a lot of jobs, but none of them so far are rocket science! We are debating now on whether to do earthen plaster for the inside or concrete plaster and gypsum for the texture. Both are a natural byproduct of rock, but the earthen plaster just sounds neater. The downside is that we don’t live in an area where we can just pull from the local resources. We would have to have the clay trucked in, which of course means more money and impact on the environment. Just another decision that we will need to make… 1st - Bill and Lea are back to work on the air some more. This seems to be more of a bear than expected because of the small attic space. Our roof pitch is low and the ceilings are tall, so the combination makes it difficult to put in the ductwork. We are putting in 2, 3ton units instead of 1, 6 ton. Max had suggested this since the house is spread out so far and it is supposed to be more efficient. 2nd - The next real project is the outside entry. We have to start laying out the forms and pouring the concrete this Wednesday so that it can be setting while we finish the interior work. My job for today is to figure out if we should buy or rent a cement mixer, order sand, 2x6s, Portland cement, and most importantly, find a recipe for cement. I really, really want to have this inspection by mid-August. 28th – Again we had an incredibly busy month. To recap… We decided to set the “combo” inspection (framing, air, electric, fireplaces) for the 25th. This gave us a “has to be done by” date and pushed Curtis (who is doing most of the electrical) along also. Mark ordered the timbers and hardware for the exterior porch/entry. Mark & I formed it and poured half of it on Wednesday and then the 4 of us finished pouring the rest Friday night. That weekend Mark & I finished the air conditioning and did some more little framing details. It is as though the little details keep multiplying. Our lives for the rest of the month seemed to be a backer here, carry a wall up there. I really didn’t think it would ever end. Finishing the entry was actually fun though, we could see progress in it. The kids and I painted all the timbers before they could be put up and then we had to paint the 2x2s that the tiles would sit on. When you are underneath, you can look up and see the underside of the tile like it used to be done. My interior bale wall that separates the entry from the dining room was finally completed and is actually very sturdy. Mark still jokes that he won’t be standing next to it during an earthquake, but it will probably be the safest place in the house. We stacked the bales on their sides 4 high in a stair step fashion and left 2 openings for display windows. This month also we put in all the windows and exterior doors. (We decided not to farm it out after all) The front door was finished literally minutes before the inspector arrived. But (and this is the most important thing for the month) we finished and PASSED! He actually complimented Mark’s work. Both inspectors that we have had were very nice and one even gave us pointers for the next inspection while he was there. The deal with the kids was that if we passed the inspection that we would take the next 4 days off. So I am typing this sitting by a pond while Mark and the kids are fishing. We didn’t go far, just to an RV resort about 45 minutes from the house. Mark’s work is only 15 minutes from here so Thursday and Friday he went to work and the kids and I did absolutely nothing. It has been so nice to not be working or ordering or scheduling these past few days. We are on the downhill slide though. We will hopefully be in by November 15th. So this is a break before Mark has us slaving away again for the next 2½ months! Then hopefully we will get a week in Mexico – I am already counting the days…


September 2004 September was an eventful month for our family! Here is the cliff notes version: Back in February Mark got what we thought was a bite on his thumb. It looked like a boil and then after a while, it went away. At the same time, I got one just like it under my arm. We just figured they were bites of some sort. Then in June (actually the workshop weekend) Mark had another “bite” on the back of his thigh. It festered and looked gross. I thought it might be a brown recluse bite because the skin was necrotic around the sore. I tricked him into going to see a friend of mine who is a doctor. Dave said that it did not look like a spider bite, but a staph infection. He gave him antibiotics and said that if it did not go away that I had to take him in. It went away after a week or so, and all seemed fine. Then Labor Day weekend he got another sore on his knee. He swore that it was only a mosquito bite from the lake while he was fishing with the kids. The next Saturday he woke up in pain in the middle of the night. He refused to let me take him to the urgent care on Sunday morning saying that we had too much work to do. Within a few hours, he was sick to his stomach, feverish, almost flu-like. Jim came down and told him he looked like crap and that he had to go see a doctor. Jim and I cleaned up the tools so that we could leave and Mark just sat there, which meant he was really sick. I took the kids and one of Bec’s friends that were spending the weekend back to our house and started driving Mark to the urgent care. I called Dave to find out what antibiotic he had given Mark so I could tell the doctor. Mark touched me while I was on the phone and he was burning up. I looked at him and saw that he was crying. This scared the crud out of me. I told Dave and he said to get him in quickly and let him know. When I got him to urgent care he had a fever of 106, heart rate through the roof, and blood pressure all wacked out. Basically he was going into shock. They gave him antibiotic injections and took a biopsy of the sore. We found out he had cellulitis from MRSA, a staph strain resistant to antibiotics. I had to take him in daily for shots and checkups so that he didn’t have to be hospitalized. I then got it, though mine was caught early enough that I didn’t get as sick as Mark, but I had an allergic reaction to the antibiotic. I was totally loopy between the infection, the antibiotic, and then the medication they gave me after the allergic reaction. The most difficult part was that building could not stop. We still had to meet with people and stay on schedule. There were times I grabbed something soft and just laid on the floor until I was needed again. Now on to the work… I think that I’ve made a decision on the earthen plaster. I love the concept, but it just doesn’t seem to be what’s best. The idea is to use what is natural to your environment and clay isn’t natural to mine. This means that I am going to have to buy it and have it trucked in. Money, gas, pollution, etc. Plus it has to be maintained. This means doing this over again every couple of years depending on the weather. It all just seems to be going against what I’m trying to do, so concrete plaster and gypsum texture it is. On the weekend of the 4th (this was the Saturday before Mark got really sick) we met with Francisco to do the lath on the house. He really didn’t want to do the bale walls, but Mark & I figured it was for the best since we really didn’t know how to explain it to anyone. It was going to be a “learn as you go” for both of us. Francisco completed all of the traditional lath around the house on the 6th. We got a couple of bids to do the insulation in the ceiling. It turned out to be cheaper to pay them to do it than to buy it ourselves. Go figure. Tri-City Acoustics completed all the ceiling insulation on the 15th. Mark was sick during all this time; so he had to pretty much only supervise. I learned how to insulate the interior (we insulated things like bedroom walls for soundproofing) and garage walls and the Hardy Frame openings. The bales were cut so that they fit on the interior side of the HF, so I put insulation on the triangles that were left instead of stuffing it with straw. The straw was not staying in place and we did not know how long this was going to take with Mark incapacitated. Insulating is basically like wrapping a present. I was actually pretty good at it. I used a template of plywood to cut out the triangle shapes with my weight weighing it down so that I could cut the insulation with the utility knife. I would crawl back and forth on my knees and got huge blisters on my knees though! Totally should have used kneepads. We farmed out the drywall also. We figured that we could do it, but I couldn’t hold the 8-foot pieces of drywall very long, much less over my head to do the ceiling. Omar and crew came in and did all the drywall, mud, tape, and then textured the ceiling. At this point with deadlines looming and Mark and I both sick, we're farming out more and more. Mark & I will hand texture the rest of the house. By the end of September Mark was better and I could not keep him down anymore. Jim came over (as he does every weekend) and started cutting bales, so we put them up. The next weekend Tommy, from Mark’s work came out to help. Mark & Tommy put the last course up and I was cutting them. Oh yeah, we also worked on papering and wiring the bale walls all month. At one point, I was nailing on the weep screed (is that how it is spelled?) and Mark would supervise in a chair following me around. I would have to yell at him every once in a while to prop his leg back up. It was driving him crazy to have to sit and watch the rest of us work.


October 2004 October so far has been spent mostly wrapping the house’s exterior and interior. For the exterior, we used 1x2 fencing and the inside was regular stucco wire. Along all the Hardy Frames we used rosen paper to keep the stucco from touching the metal and cracking. I had stuffed the triangles with insulation and then put the pink paper over that. Wherever there was a post or wood we covered it with black paper (jumbotex), again to keep it from cracking. On the exterior, we hand nailed the wire to pull it tight, but on the inside used an air stapler to attach the chicken wire. I used hog rings to attach the rolls to each other. On the windows and doors, we used diamond lath attached to the chicken wire with hog rings. The diamond lath gave us a much easier surface to do the curves. We finished all the wrapping on the 23rd and started plastering the interior walls. The kitchen is first so that A+ Cabinets can begin his install. All the appliances are purchased and waiting. We shopped around and found that Pacific Sales had the best prices and totally the best customer service. I tried my hand at the hand troweling of the gypsum mud. I think Mark was doubtful of my arm's ability to sustain. I shocked both of us by getting the hang of it pretty quick. I can’t put it up on the tray and hold it there though. I have to go up and down the ladder filling my trowel each time. On the 24th we have the scratch coat on the kitchen walls and Becca’s room done. I have plastered the other kitchen wall, Bec’s closet, and some other miscellaneous walls. The lath inspection is set for Wednesday the 27th and Andy (he is the husband of a friend of mine) is coming to stucco the outside after that! Passed inspection! Andy will start stucco on November 6, I think. The 30th Mark and I worked on finishing all the prep to get the outside ready to stucco. All that is left is to cover the windows and doors with plastic. We finished the pipes and stringing the line for the telephone wire. Becca and I sanded the walls that had been textured. We looked like ghosts when we were done. Bec suggested we just use that for our Halloween costumes. That evening Andy & Michele came over and we moved one of the stacks of bales leftover from the house and then had carne asada. Sunday (the 31st) Mark & I moved the last stack of bales (64 of them) and just worked more on plastering and texturing the inside. During my free time (LOL) I am packing up the house getting us ready to move next week. I really think life will be simpler without having to run back & forth all the time. We can also work in small spurts when we have a few minutes to spare. Now it is a production to go up there, bring out the tools from the storage container, and then have to finish soon enough to pack them back up.
November 2004 It has rained and rained and rained. I think someone forgot to tell the weather that we are a DRY desert. It started raining the last week of October and just keeps coming. We spent the first week of the month moving out of the rental. Brandon had 5 of his friends spend the night Friday and Becca had a football game to go to. We rented a U-Haul for Saturday morning and moved out all of the big stuff. Spent Saturday night in the trailer and then returned Sunday for my plants. It took all of Sunday and then Monday & Tuesday evening to get all of my plants moved. Wednesday the 10th we were officially homeless. The plaster had to be rescheduled because of the rain and we finally got the first coat on by mid-month. They decided to wait a week to do the second coat since the first had to be put on so thick. The week has turned into a few weeks. Mark & I were awoken at 1:58 AM the Sunday morning that they were coming back to finish, to what else but rain. We ran outside to cover the bags of concrete that we had just uncovered preparing for them to come the next day. Everyone was really caught by surprise with this storm. It was not in the forecast and was so cold. We had snow all around us! It poured all day and we just stayed in our cozy straw bale house and worked. It really does seem to be true what they say about the insulation. It has been freezing outside and we were very comfortable inside working. Mark has spent the month stuccoing the inside and I have been texturing. As we go we are figuring out better and easier ways. The inside walls are being completely troweled by hand, but we have found it is easier to water down the plaster and spray it on with a hopper gun, then trowel behind it on the straw walls. By the 21st the kid’s rooms have been stuccoed, textured, sanded, and painted. Their closet organizers are complete and in B’s room, the ceiling fan has been installed. On Monday night (22nd) we lathed the kid’s bathroom. Mark kept putting it off since he really does not like to work in small spaces. The room that their tub and toilet are in is a 7x5 room. But it is time to stucco and texture it so we can put in their tub & toilet. Becca keeps dreaming of taking her first bath in their Jacuzzi tub (I think B is waiting for his turn too). I bought the reed for Becca’s ceiling on Monday and hope to have her room finished this weekend (27-28). Becca got out of school on Tuesday until January, so she is totally ready to finish her room. Wednesday night Andy called saying that the plasterers wanted to work Thanksgiving and that the forecast called for possible rain again this weekend. We figured if they wanted to work, then who were we to stop them. All the guys show up at 6:50 AM Thanksgiving morning and the machine would not start. We sat around with everyone taking turns trying to figure out what was wrong and cranking on the thing until around 11 o’clock. After they all finally gave up, Mark & I worked on cleaning up the house. We had just been shoving stuff out of our way for the past month and it had become a mess. Mark put the turkey on the smoker at noon and the kids rode their dirt bikes and played baseball with a golf ball. Why a golf ball instead of a baseball, I have no idea. Mark’s parents came over at 4:30 and we had our traditional Thanksgiving dinner in our house. We said a year ago that we would have Thanksgiving in the new house; we just did not specify that it would be finished! Today (Friday after T-Day) the kids are finishing cleaning the plaster off their floor and I am texturing the kid’s bath & vanity. Our goal is to have the family room/kitchen area finished, painted, everything so that we can get our Christmas tree on the 4th after the parade. The weekend of the 27th & 28th we put up the reed for Bec’s ceiling and it looks really cool. It gave it a very warm and cozy feeling. I purchased basic 6x15 reed fencing at Lowe’s and attached it with staples to the trusses. The texture in the family room is almost complete. We have first coated the straw wall, which is really the hardest. The mud we water down to the consistency of pancake batter and then Mark sprays it on with the hopper gun. I then come behind him with the trowel. The first coat is just smushing it into the low spots. The second coat is what gives you the texture and that should come by Wednesday. Today (Monday) I have to sand the walls we have completed already so that we can do any touchups. And then it is primer and paint. I think I can actually make this goal!


2026 Note
This appears to have been the final journal entry written during construction. Once we moved into the house, the rhythm of daily life took over and the journaling stopped. Although no additional journal entries were written, construction was not quite finished. The photographs below document the final months of work leading up to our final inspection on March 31, 2005.


